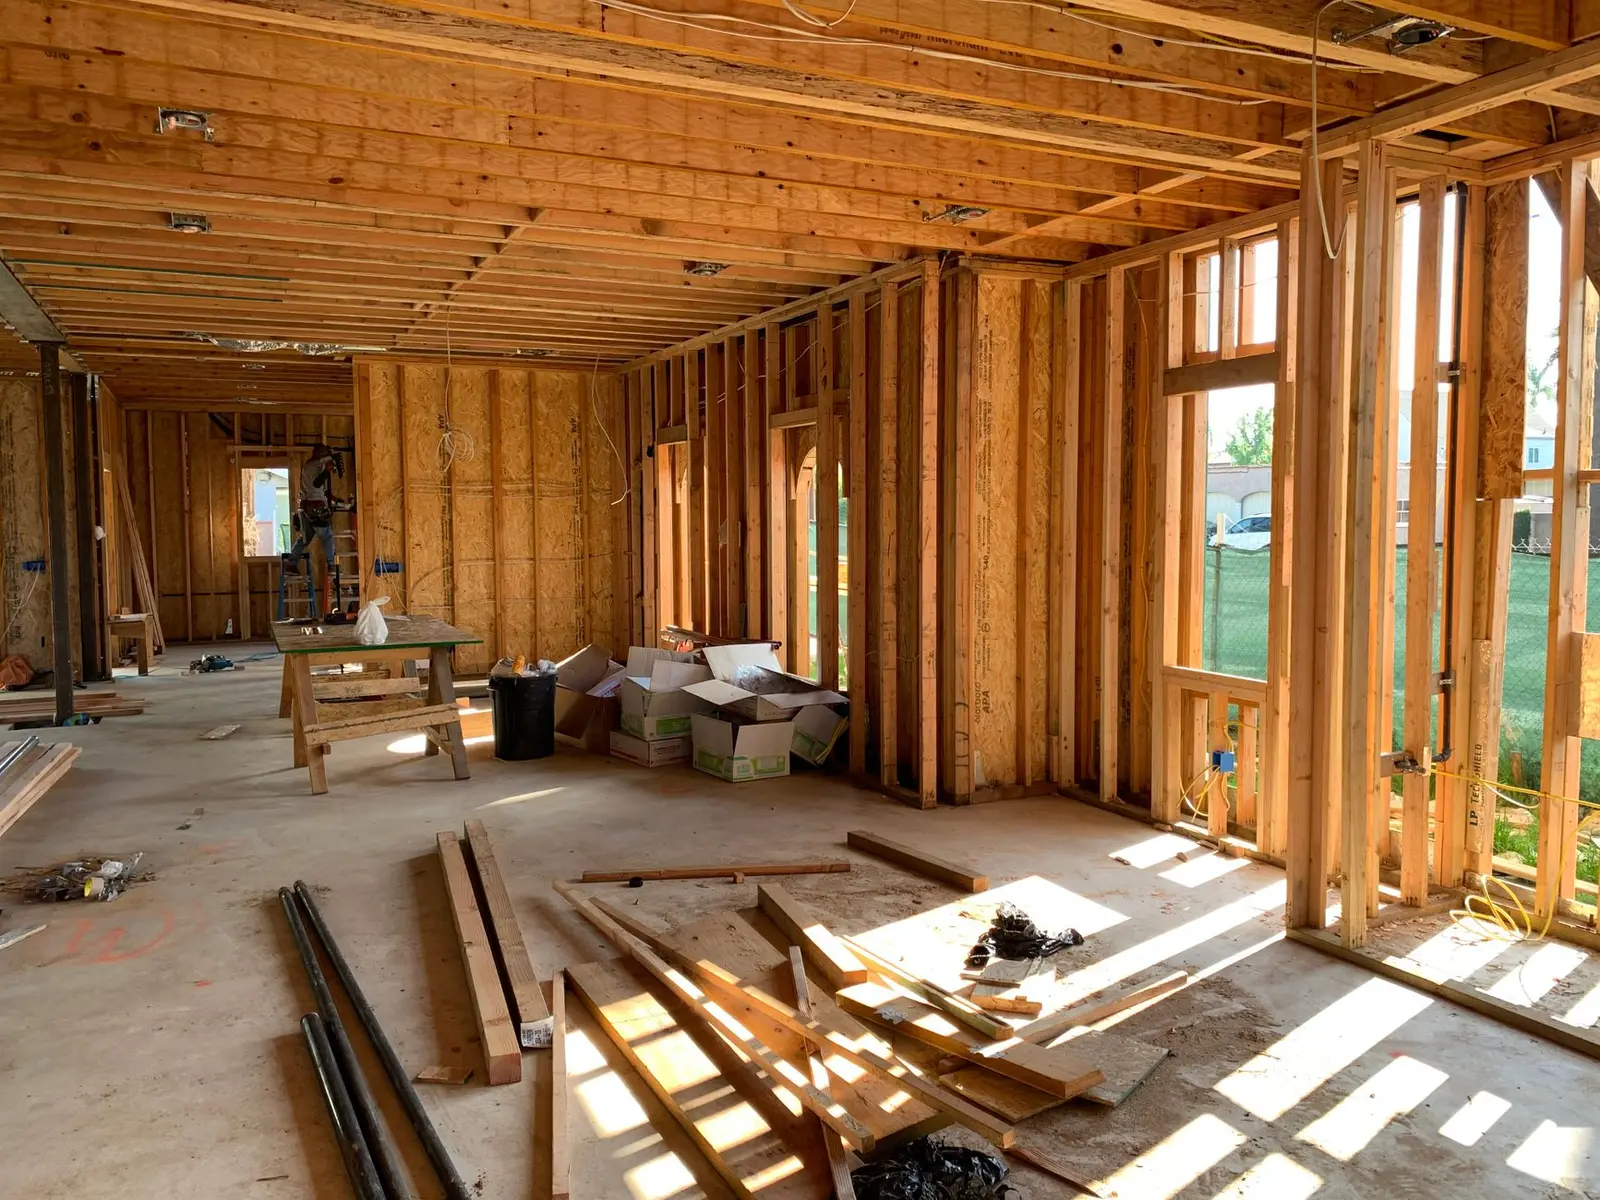
Framing Contractor in Lawrence, NY
New interior walls and room divisions framed straight and solid, ready for drywall, doors and trim.
- Interior walls
- Room divisions
- Light framing only
Framing is the skeleton behind every finished wall. It decides where the doors go, how flat the drywall will be and whether baseboards sit cleanly against the wall. A framing contractor in Lawrence is more often asked to divide a room or close in a space than to build a new house, and that is the kind of framing EM Construction does.
Ervin Cruz was clear about the limits of the crew's framing work: it is for light jobs, such as framing a wall or a room, and not for large construction. We stay inside that scope on purpose. A new partition wall, a closet, a small room built out of a larger one or framing to repair a damaged section are all work we are comfortable with.
Because framing is followed by drywall, doors and paint, which we also do, we think about the finished result when we lay out the studs. Where the door opens, where the drywall seams will land and where a shelf or television will hang are decisions better made before the wall is closed up.
When light framing is the right fix
- You need to split a large bedroom or basement area into two usable rooms
- A closet, pantry or utility space needs to be built into an existing room
- A wall that was removed or damaged needs to be rebuilt to support drywall
- An opening, such as a door or pass-through, is being added, narrowed or closed up
- A section of wall framing has been affected by water damage or pests and has to be replaced
- A renovation plan calls for furring out a wall to straighten it before drywall
What affects the cost of framing
Framing is priced mostly by the amount of wall and the complexity of the openings. These factors matter most:
- The length and height of the new walls and the number of openings in them
- The condition of the floor and ceiling the wall connects to, since uneven surfaces take extra fitting
- Whether the wall is purely a partition or interacts with structure or utilities, which can change the scope
- Materials such as lumber grade and fasteners
- Whether drywall, finishing and paint are included afterward
- Demolition or removal of existing walls and cleanup of the debris
How a light framing job goes
Plan the layout
We mark the new wall on the floor, check ceiling and floor conditions and confirm the location of doors and openings with you before cutting any lumber.
Check what is above and below
We look at what the wall will connect to and whether it touches anything structural, such as a load-bearing wall, or utilities like wiring and pipes. Anything beyond light framing is flagged before we start.
Build the frame
Top and bottom plates are fastened, studs are cut and set on layout and openings are framed with proper headers and blocking where needed.
Check plumb and level
We check the frame for straightness in both directions, because a crooked wall makes every drywall seam and trim line harder.
Hand off to the next trade
With framing finished, and any electrical work done by an electrician, drywall, finishing and paint can follow. We can do those steps too.
Why EM Construction for light framing
We know where framing ends and larger construction begins. For partitions, closets and room divisions, we frame it straight and finish it. For structural changes, we tell you plainly that you need a designer and a permit, and we do not pretend otherwise.
You get one crew from frame to paint. That keeps the walls aligned with the drywall layout and the trim plan, and it avoids the usual finger-pointing when a wall comes out a half-inch off.
We take light framing jobs in Lawrence and nearby towns such as Lawrence, NY and Hewlett, NY.
Framing questions, answered
Can you frame a wall that holds up the floor above?
No. Load-bearing walls and structural changes are outside our scope. They need an engineer or architect and a permit. Our framing work covers non-structural partitions and similar light work.
Do I need a permit to add a partition wall?
It depends on the project and the village or town. A simple non-structural wall may not need one, but rules vary and some changes do. Check with your local building department, and we can talk through what your plan involves.
Do you handle the electrical for a new wall?
No. We do not do electrical work. If outlets or lighting are needed in the new wall, an electrician does the rough-in before we close the wall with drywall.
How long does it take to frame a wall?
A single partition can be framed in a day. A room with several walls and openings takes longer. Drywall, finishing and paint add more days.
Can you frame a basement room?
Often yes, but basements here need attention to moisture. Many on the South Shore took on water during Superstorm Sandy, so we check for dampness and keep framing off bare concrete with the right materials.
Need a wall or room framed?
Prefer to talk? Call or text and we will answer in English or Spanish.